
Architects working in Los Angeles carry a heavy load that most clients do not fully appreciate. Every signage decision sits at the intersection of design intent, municipal code, historic district guidelines, seismic engineering, and material performance, often all at once. A monument sign that reads cleanly on a set of construction documents can unravel quickly when it meets the permitting desk at the Los Angeles Department of Building and Safety (LADBS), or when a structural engineer flags the anchorage detail on a facade-mounted installation. The gap between what you envision and what is built is where projects stall, budgets expand, and design integrity gets compromised. We close that gap.
We have been building signs for Los Angeles businesses since 1993. That field experience is the reason we know which permit applications require extra structural calculations, which historic corridor guidelines will reject a specific illumination method before you submit drawings, and which material specifications hold up in Southern California’s coastal UV environment. We build custom neon, electrical signs, and dimensional acrylic pieces that most shops won’t touch. Because our custom architectural signs are fabricated in-house, the person reviewing your design drawings is the same craftsman executing the cut files and managing the installation crew. There are no handoffs to a third-party fabricator who has never read your specs.
Working with Signmakers means your design intent travels intact from the concept phase through final installation. We run a clear five-step process: design review, permitting, engineering, fabrication, and installation, so that nothing gets lost between the design and the install. We provide a clear fabrication and permitting timeline at the outset, meaning there is no disappearing after the first estimate. We flag potential code conflicts early, keeping you in the loop at every material milestone while your input shapes the final design.
Seismic risk and nonstructural signage
Damage to nonstructural elements, including facades, glazing, and architectural signage, can account for over 70% of a building’s total worth during an earthquake, according to the Seismic Design and Attachment of Nonstructural Building Components Study (National Earthquake Hazards Reduction Program). In Los Angeles, that figure is not an abstract risk. Every exterior sign installation requires engineered anchorage designed for the seismic forces specific to the site and building type. Partnering with a fabricator who understands those structural realities from the start prevents costly redesigns at the permit stage.
Submit your design intent drawings for a preliminary fabrication and material feasibility assessment. Request a quote and a member of our team will review your specifications and respond with a realistic scope, timeline, and material recommendation.
"*" indicates required fields
Los Angeles does not operate under a single uniform sign code. Regulations layer on top of each other: citywide ordinances, community plan overlays, and district-specific supplemental use regulations that can override general code provisions entirely. Architects specifying signage for projects in regulated corridors need to understand those layers before a design gets too far along. Mistakes are expensive.
The Historic Broadway Sign Supplemental Use District, established by Ordinance No. 184,056 on January 20, 2016, governs signage along an 11-block segment of Broadway in Downtown Los Angeles. Its purpose is to reinforce the authenticity of the Broadway Theater District while enabling financially feasible signage. The regulations are specific and, in several cases, unexpected for designers accustomed to working outside historic districts (per the Historic Broadway Sign Supplemental Use District Regulations, City of Los Angeles Planning Department).
Open Panel Roof Signs within the district are capped at a maximum height of 35 feet above the roofline or parapet. At least 60% of the sign area must remain open, meaning the structural framework must be visible through the sign face, and closed or internally illuminated lettering is prohibited. The intent is to evoke the transparent, graceful illumination characteristic of historic Broadway signage rather than the solid backlit cabinets common in contemporary commercial applications (per the Historic Broadway Sign Supplemental Use District Regulations).

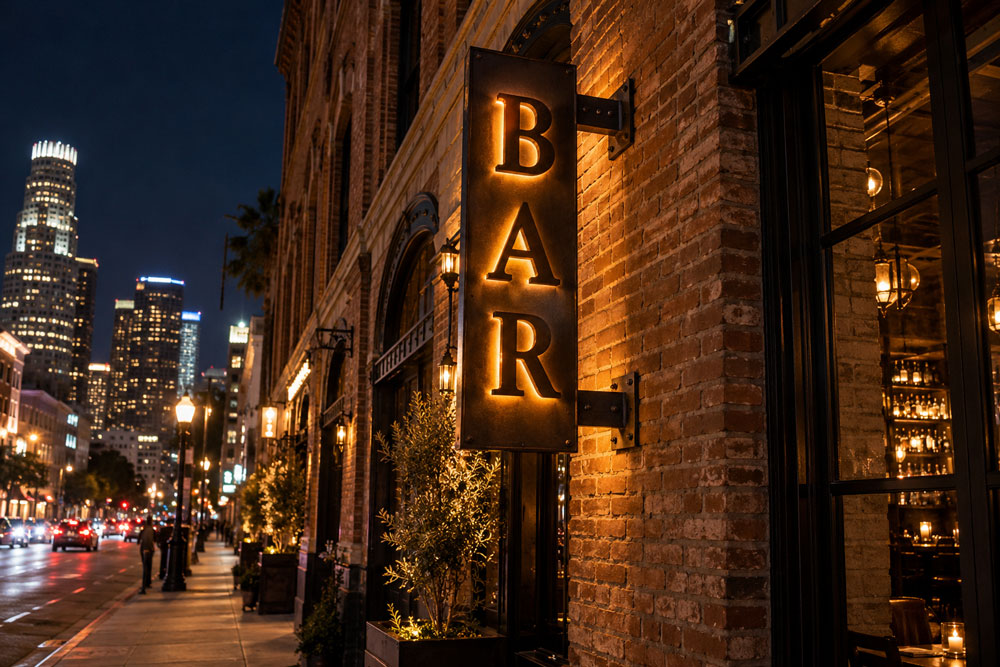
Blade Signs carry their own material and construction requirements: primarily metal construction, identical sign faces on both sides, and individual illuminated letters or graphic elements permanently integrated into the sign’s architecture. Rather than a simple printed panel in a metal frame, a blade sign in this district must be a custom-fabricated object where the illumination is built directly into the structure itself (per the Historic Broadway Sign Supplemental Use District Regulations).
Illumination compliance is equally precise. Signs within the Broadway Sign District must not exceed 300 candelas per square meter at night, 5,000 candelas during the day, and a total lumen output of 20 lumens per square foot (per the Historic Broadway Sign Supplemental Use District Regulations). These are not mere suggestions; they are enforceable limits that require photometric documentation at the permit stage.
The district also includes an Off-Site Advertising Incentive Program, which allows off-site messaging on Marquee, Open Panel Roof, and Painted Secondary Façade Signs. To qualify, a building must maintain a 75% occupancy rate, carry no outstanding code violations, and have compliant façade lighting installed. Property owners either complete streetscape improvements or pay a one-time in-lieu fee, which was set at $2,755.89 per linear foot of street frontage in 2017 and escalates annually based on the Construction Cost Index (per the Historic Broadway Sign Supplemental Use District Regulations). The program exists to help property owners generate revenue that offsets the cost of rehabilitating historic buildings, making it a practical financial tool when project economics are tight.
Material specification for exterior architectural signage in Los Angeles involves more than stylistic choice. Coastal UV exposure, temperature cycling, and seismic anchorage requirements all influence which substrates perform reliably over time. These materials are designed for longevity and impact in the LA climate. Climate dictates performance. The following list outlines the substrates that appear most frequently in high-end architectural sign fabrication, each with distinct performance and visual characteristics; for a deeper look at substrate options and fabrication methods, see our guide to types of materials used in dimensional letter signs.
Historic preservation work in Los Angeles presents a particular friction that architects know well: the obligation to respect the existing fabric of a structure while meeting the functional and branding requirements of a current occupant. Signage sits directly at that fault line. A new tenant identity in a 1920s Broadway theater building, a wayfinding system threaded through a landmarked Beaux-Arts lobby, or a blade sign on a facade with existing historic character: each of these requires a fabricator who understands not just what the code allows, but what the historic context demands. Our team works alongside architects and their clients as historical restoration contractors, navigating district guidelines to ensure new installations enhance rather than disrupt the corridor’s architectural cohesion.
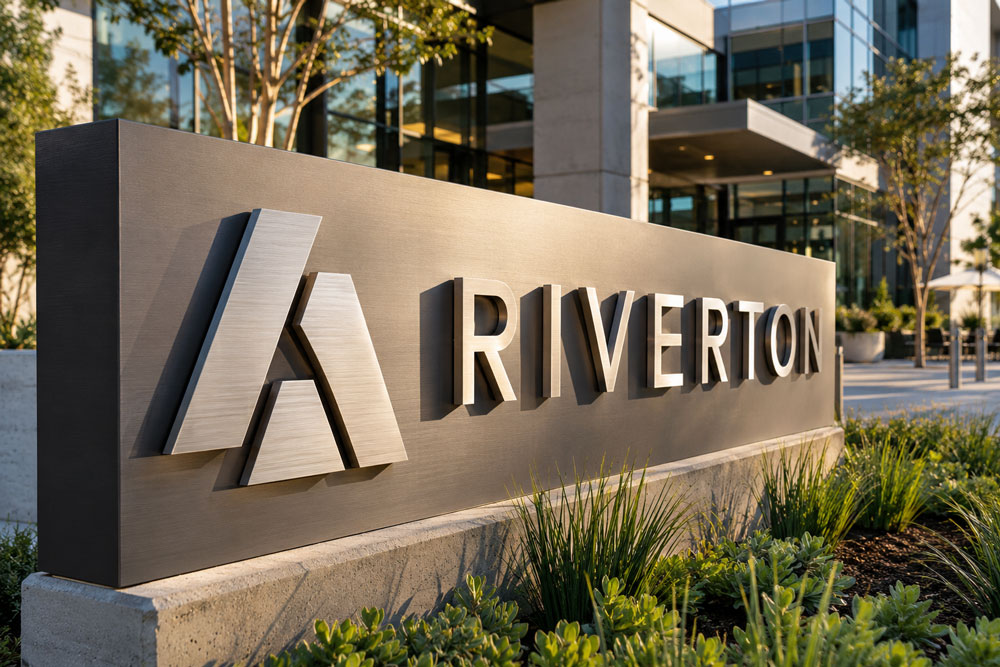
Design continuity from exterior monument signs through to interior environmental graphics is something architects specify, but fabricators often fail to deliver. When the exterior sign uses a particular metal finish and letterform weight, the interior room identification signage, directory panels, and wayfinding graphics should carry that visual language through the building. Consistency builds trust. We fabricate across the full environmental graphics scope: exterior identity, interior directories, and room identification, so that the material and finish relationships hold from the street to the elevator lobby.
ADA compliance for interior room identification signage involves specific requirements around mounting height, character contrast, and tactile elements. Those requirements are codified and non-negotiable, and they interact with design decisions around typeface, finish, and substrate in ways that can affect the overall aesthetic. We work through those parameters with the project architect during the design development phase so compliance details are resolved before fabrication begins, not after. The specific mounting height, contrast ratio, and tactile character standards applicable to a given project depend on the occupancy type and applicable code edition; those details are confirmed during our technical design review rather than stated as universal defaults here.
Digital signage has moved well past the lobby directory screen. Screens are everywhere. In contemporary mixed-use and commercial developments, integrated digital systems in common areas provide directions, display real-time event information, and deliver personalized content for visitors, functioning as a flexible communication platform controlled through wired or wireless building network connections, per the NIST Smart Building Systems Committee Blueprint. For architects designing buildings that need to serve multiple tenants, rotating programming, or civic functions, that capability changes how environmental graphics get specified from the outset.
The shift from simple static signage to interactive and digital signage in Los Angeles developments is not purely aesthetic; it is a response to how buildings are used in practice. A mixed-use tower in Downtown LA might need to display emergency notifications, direct visitors to specific suites, and carry sponsor content in the same lobby space. Static dimensional letters address the identity layer while digital integration addresses the communication layer. When those two systems are designed together rather than specified separately, the result is an environmental graphics program that feels cohesive rather than layered. We work with architects to integrate digital display elements into the broader signage package, ensuring the hardware, mounting, and visual language align with the building’s design intent.
One project that captures the full scope of what we do is the vintage 1930s rooftop sign fabricated for The Original Farmers Market, a historically significant installation that required navigating the city’s permitting process for a structure mounted on a landmarked rooftop, with illumination that had to honor the building’s era while meeting current electrical and structural standards. The custom sign makers Los Angeles work we have done across neighborhoods from Los Feliz to Venice reflects the same discipline: close collaboration with the client, design iteration until the result exceeds the original vision, and fabrication that holds up in the field.
“Paul and his team at Signmakers were enthusiastic to participate in the creation of a vintage 1930’s rooftop sign for The Original Farmers Market. Paul has incredible energy, and he and his talented team dedicated themselves to converting the design into a beautiful illuminated sign. We appreciate their stamina in navigating the complicated city permitting process and their care when installing the sign on the Market’s roof.” – Mark Panatier
Ready to move from design intent to fabrication? Submit your project details for a signage project quote; we will respond with a realistic scope, timeline, and material recommendation tailored to your project’s regulatory context and design requirements. Reach us at (323) 930-1300 or through the quote form on our site.
We are available round the clock to help you with any queries all you need to do is come to us and give us the opportunity to help your business with our quirky neon signs! We are a brand of experts and have spent several years in the field to know just what you are looking for!
Let’s connect to give your brand a new look and impress every customer who walks in or looks at your business from afar! Together we can take your business to the very top! Contact us today to learn more!
Mounting a heavy architectural sign on a building facade in Los Angeles is a structural engineering problem, not just a fabrication one. Gravity and earthquakes do not compromise. The anchorage system has to account for the shifting forces a seismic event generates: forces that act differently on a cantilevered blade sign than on a flush-mounted dimensional letter installation, and differently again on a rooftop structure. Nonstructural components like signage and facades are particularly exposed during seismic events; they must be dynamically analyzed and securely anchored to avoid becoming life safety hazards or altering the building’s overall seismic response (per the Seismic Design and Attachment of Nonstructural Building Components Study). Our team works with licensed structural engineers on every exterior installation that requires engineered anchorage, providing the calculations and documentation needed for permit submission. Permit requirements and height restrictions for exterior monument signs in commercial zones vary by project location and are confirmed through the applicable LADBS review process; we navigate that process with you rather than providing generic defaults that may not apply to your specific site.
The structural case for engineered signage
Damage to nonstructural systems, including exterior facades and architectural signage, can account for over 70% of a building’s total worth in an earthquake (per the Seismic Design and Attachment of Nonstructural Building Components Study, National Earthquake Hazards Reduction Program). That figure underscores why experienced fabricators who understand the structural and code realities of Los Angeles are not interchangeable with general sign shops. Engineered anchorage is not an upsell; it is the baseline for any exterior installation in a high-seismic zone.
Under the Historic Broadway Sign Supplemental Use District regulations, Open Panel Roof Signs are limited to a maximum height of 35 feet above the roofline or parapet of the building. They must have at least 60% of their sign area open, allowing the structural framework to be visible, and are prohibited from using closed or internally illuminated lettering (per the Historic Broadway Sign Supplemental Use District Regulations).
Blade Signs in the Historic Broadway Sign Supplemental Use District must be constructed primarily of metal, feature identical sign faces on both sides, and use individual, illuminated letters or graphic elements permanently integrated into the sign’s architecture (per the Historic Broadway Sign Supplemental Use District Regulations).
Illuminated signs within the Broadway Sign District must comply with exact brightness limits: a maximum nighttime brightness of 300 candelas per square meter, a maximum daytime brightness of 5,000 candelas, and a maximum total lumen output of 20 lumens per square foot (per the Historic Broadway Sign Supplemental Use District Regulations).
In seismic regions like California, the design and attachment of nonstructural systems, including heavy signage, glazing, and facades, are critical to life safety. Damage to these systems can account for over 70% of a building’s total worth in an earthquake (per the Seismic Design and Attachment of Nonstructural Building Components Study). Secure anchorage and dynamic analysis ensure these elements do not pose a life safety hazard or alter the building’s overall seismic response.
The program allows off-site messaging on Marquee, Open Panel Roof, and Painted Secondary Façade Signs to help property owners generate revenue to offset the costs of restoring historic buildings. To qualify, the building must maintain a 75% occupancy rate, be free of outstanding code violations, and have compliant façade lighting installed (per the Historic Broadway Sign Supplemental Use District Regulations). Property owners must also complete streetscape improvements or pay a one-time in-lieu fee, which was set at $2,755.89 per linear foot of street frontage in 2017 and escalates annually based on the Construction Cost Index (per the Historic Broadway Sign Supplemental Use District Regulations).
Architects who have worked with us describe the same experience: a team that engages seriously with the design challenge, does not disappear after the first estimate, and delivers fabrication that holds up against the original intent. If your project involves a regulated corridor, a historic facade, a seismically demanding exterior installation, or an environmental graphics program that needs to carry through from the street to the interior, we are the right shop to have that conversation with. Let’s build it right. Contact Signmakers to schedule a consultation with our team; bring your drawings, your timeline, and your questions about what the permitting office will actually approve in Los Angeles.
For over 30 years, we have been making custom signs in Los Angeles. Business owners, event planners, sole proprietors, architects, and designers trust us to create a custom signage solution to attract customers and increase the visibility of their brand.
Copyright © 2026 Signmakers, All rights reserved.